459 Haven Point Drive, Unit 459
Treasure Island, FL 33706

Listed at $699,900

Details

  • MLS# TB8401829
  • Residential - Condominium
  • Status Active
  • 2 Bedrooms
  • 2 full 1 partial Bathrooms
  • 1,750 Square Feet
  • 0 Lot Size
  • Built in 1979
  • Local Schools

Description

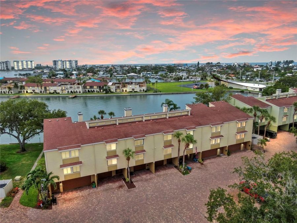
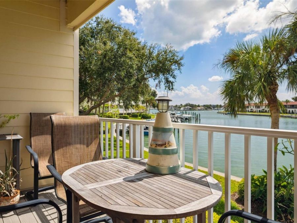
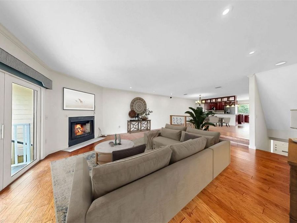
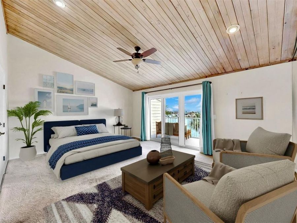
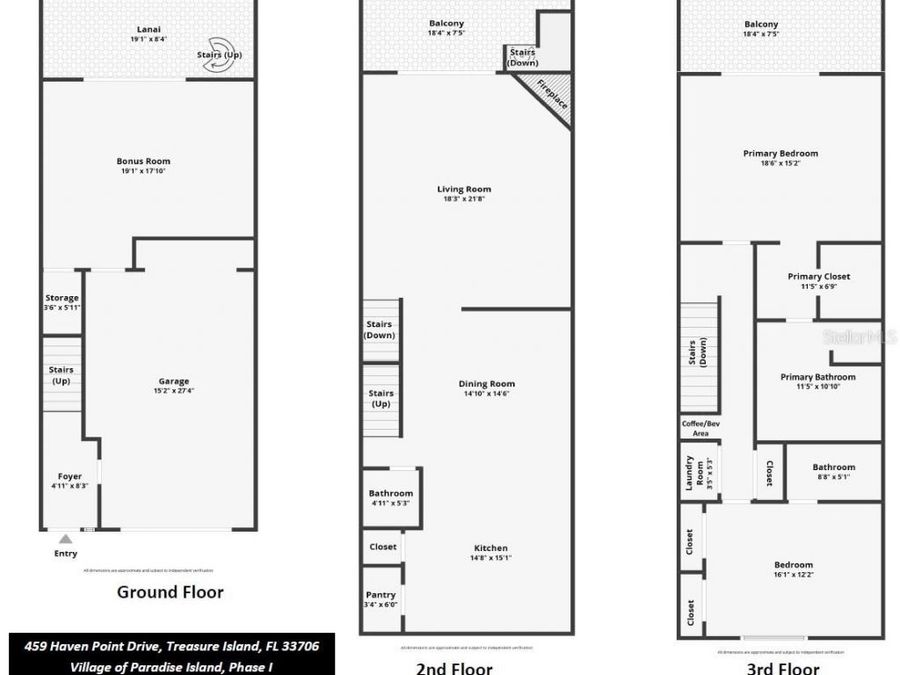
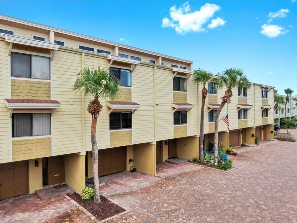
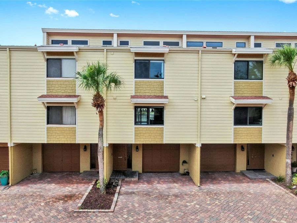
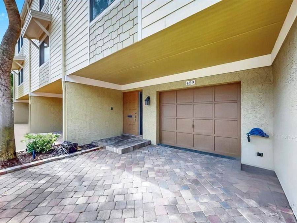
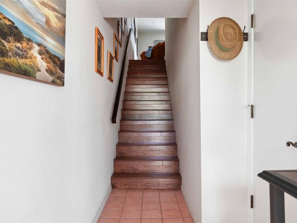
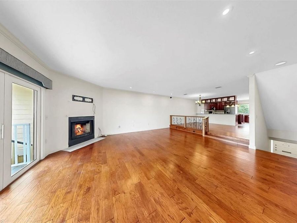
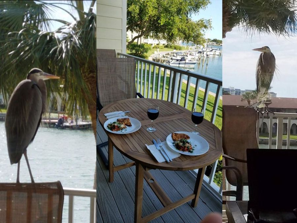
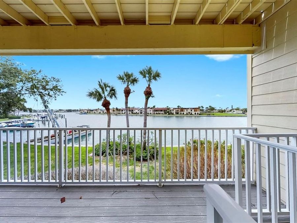
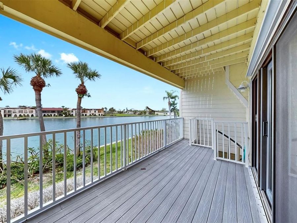
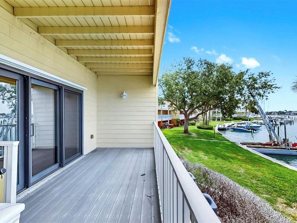
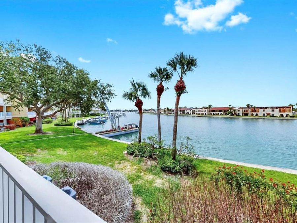
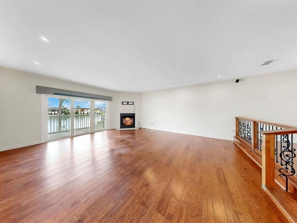
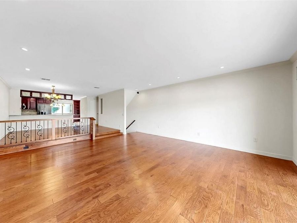
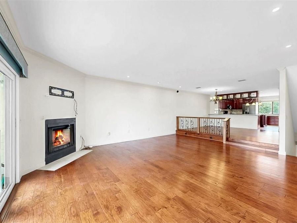
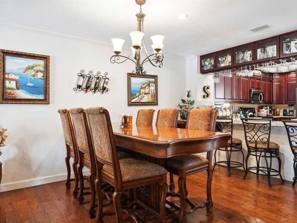
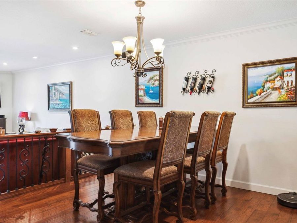
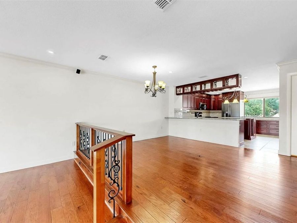
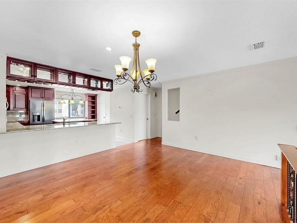
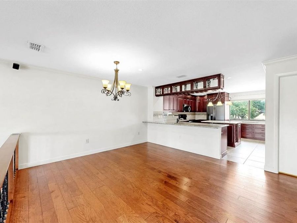
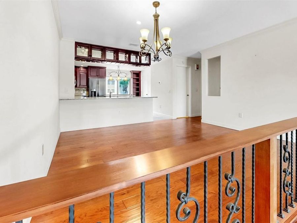
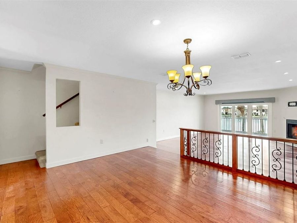
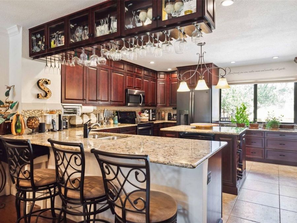
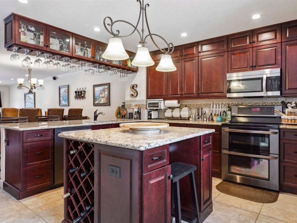
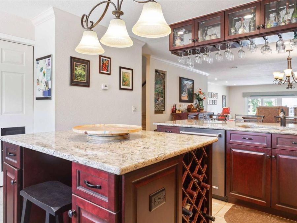
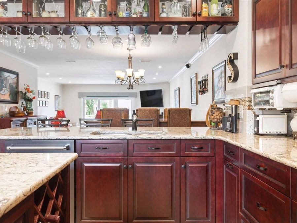
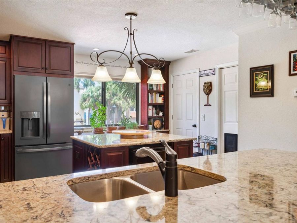
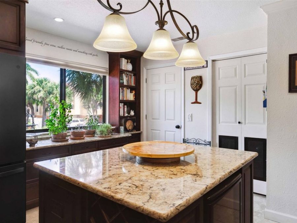
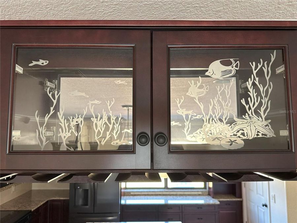
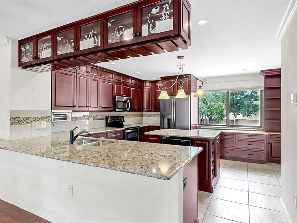
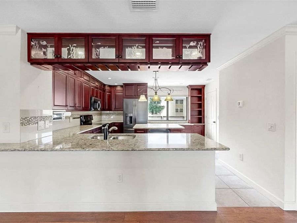
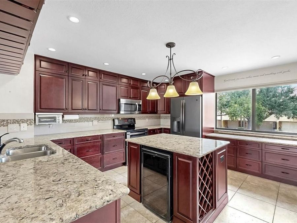
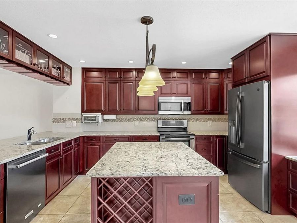
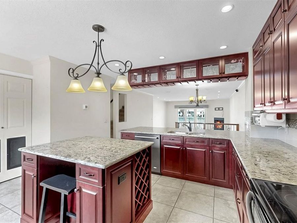
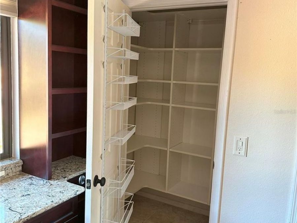
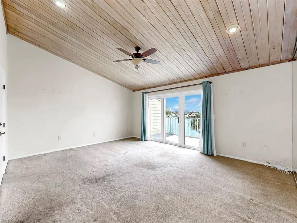
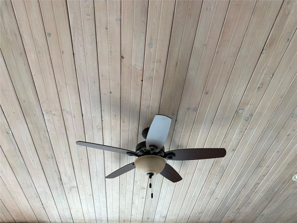
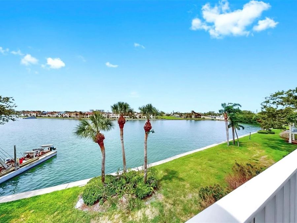
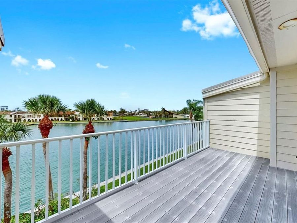
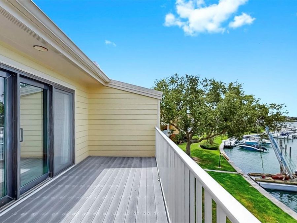
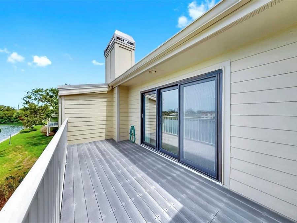
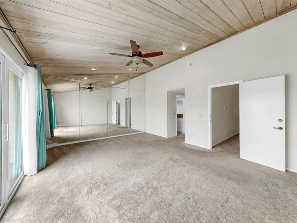
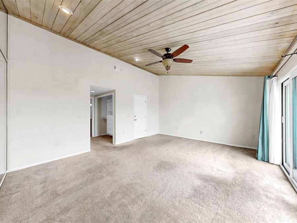
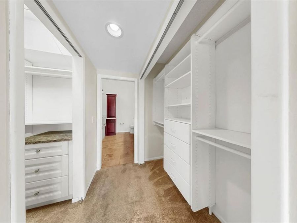
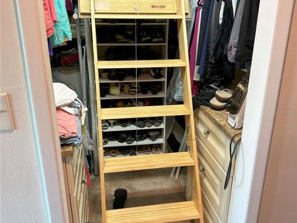
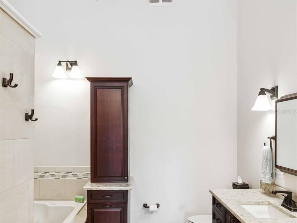
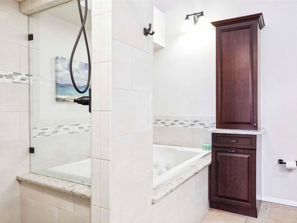
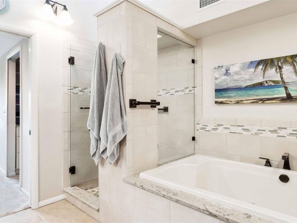
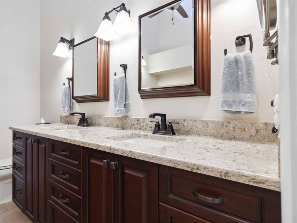
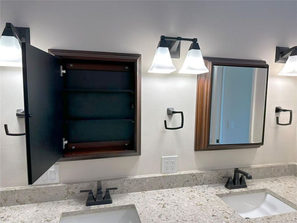
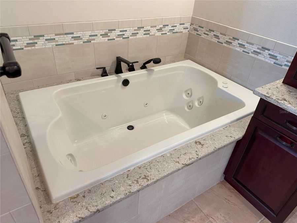
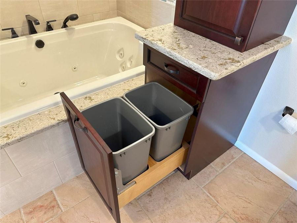
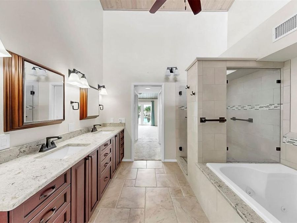
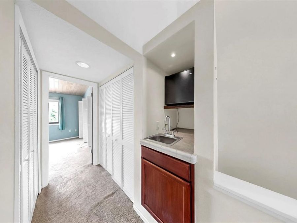
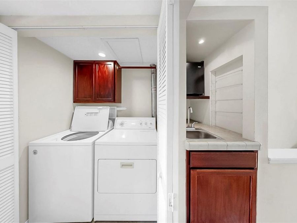
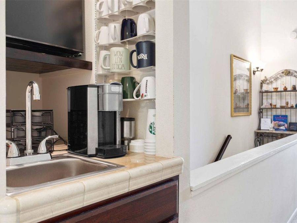
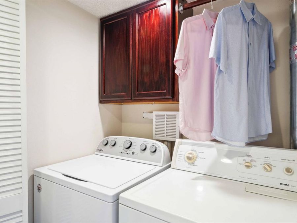
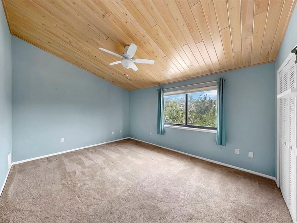
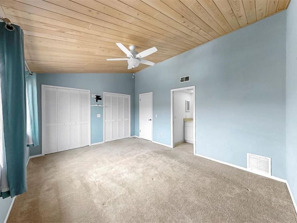
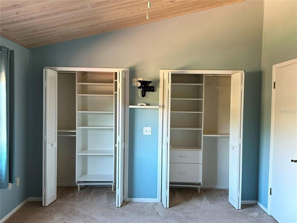
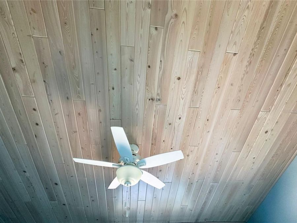
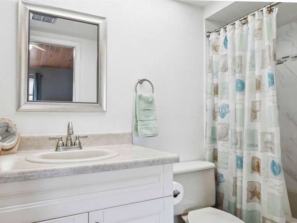
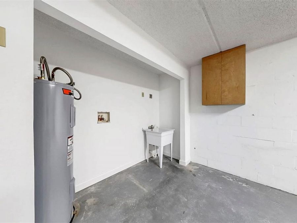
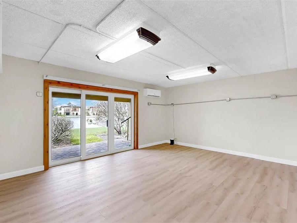
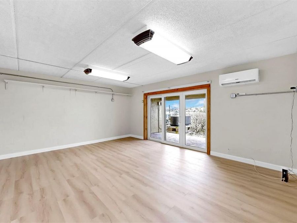
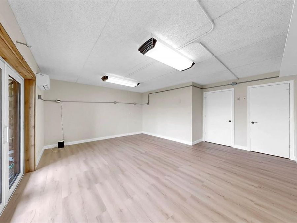
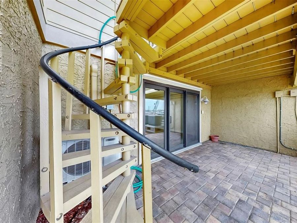
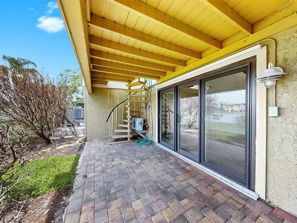
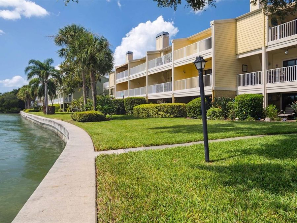
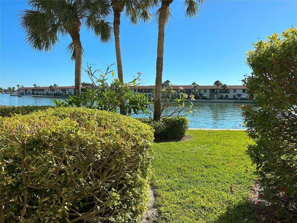
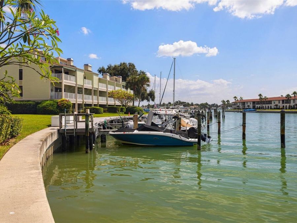
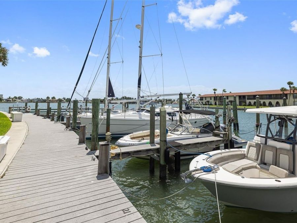
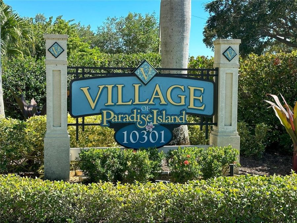
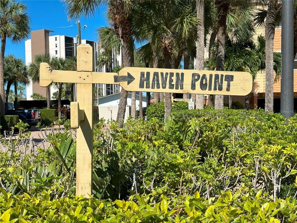
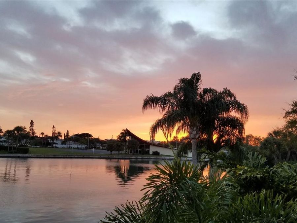
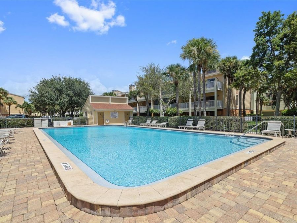
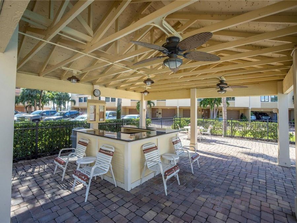
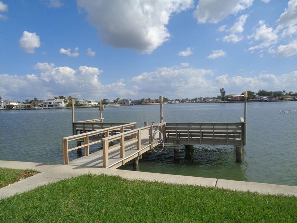
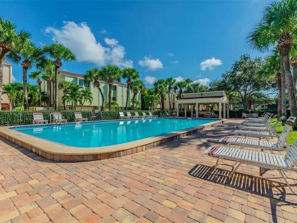
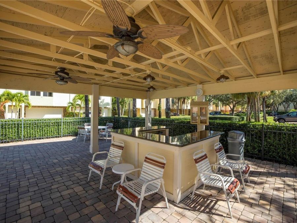
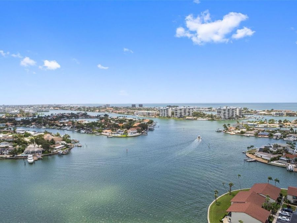
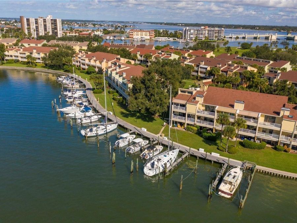
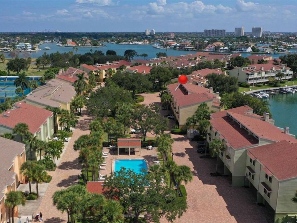
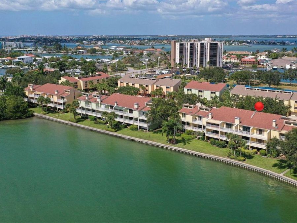
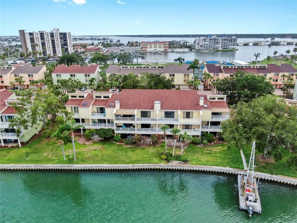
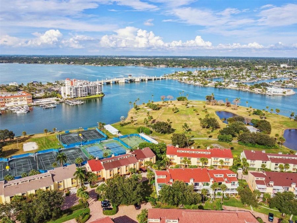
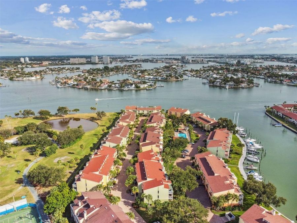
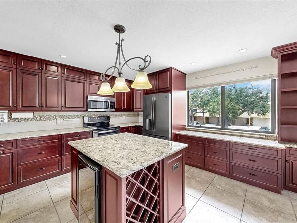
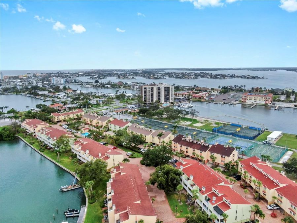
One or more photo(s) has been virtually staged. *** MOVE-IN READY WATERFRONT TOWNHOME CHECKS ALL THE BOXES *** Own a slice of DEEP WATERFRONT paradise at an AMAZING PRICE! Unwind in this stunning Coastal Mediterranean OPEN CONCEPT townhome-style condo with FULL WATER VIEWS from every floor. Starting in the Entry, the hardwood stairs will lead you up to the Living Room - and WOW...THAT VIEW! For the first time ever, this community took on approx 30 of flood water on the GROUND FLOOR ONLY during Hurricane Helene. Post-storm mitigation was completed WITH ALL PERMITS including NEW exterior A/C units, water heater, vinyl plank flooring & drywall,...read more new interior doors, baseboards & trim. This home was made to entertain with two balconies - all with a front row seat for watching INCREDIBLE SUNSETS, dolphin, manatee and birds! Gorgeous hand scraped hardwood floors flow throughout the spacious Living Room featuring a remote-controlled privacy blind, wood-burning fireplace, opens up to the 2nd floor balcony, and the Dining Room, perfectly sized for a large dining table. The gourmet Tuscan-style kitchen was completely renovated, including raising the ceiling, soft-close wood cabinets, quartz countertops, tile backsplash, upper peninsula cabinets with custom-etched glass doors and stemware racks, large island with multiple wine racks and built-in wine refrigerator, high-end GE appliances (double oven, quiet dishwasher with stainless interior, microwave and French Door refrigerator), under cabinet lighting, and a well-organized pantry. 3rd floor features an Owners Suite with wood plank vaulted ceilings, private balcony with impact-rated sliders and full view of the Intracoastal Waterway - just imagine waking up every day to these jaw-dropping views - all without leaving your bed! Walk-in closet with built-in storage leads to the Owners ensuite bathroom with window for natural daylight, also remodeled with wood cabinets, quartz countertops, double vanity sinks, walk-in shower, and deep jetted tub! The second ensuite bedroom includes wood plank vaulted ceilings, full bathroom and two closets with built-in storage. Between the bedrooms on the 3rd floor are full-size washer & dryer with wall cabinet and hanging rod, a coffee/beverage area with sink and mini-frig. Weather-resistant engineered wood decking on the balconies, and 2nd floor balcony has spiral staircase down to the ground level. Ground floor includes a deep oversized 1-car garage, Bonus Room with storage and a covered lanai with brick pavers. Village of Paradise Island is a social boating community for ALL AGES! GOLF CART & PET FRIENDLY! Two large pools with cabanas, fishing dock, kayak/paddle board launch, and 26 DEEP WATER BOAT SLIPS in a protected cove with deep water access (even during low tide) for yachts & sailboats up to 45 with short waitlist available on first come, first serve basis and leases to residents for only $4/ft, including electric & water. Next door is Treasure Bay Golf and Tennis Recreation Center (currently being renovated). MILESTONE INSPECTION PASSED! 459 Haven Point was one of the four units fully inspected. NOTE >>> per the City of Treasure Island: Living space and restrooms are NOT PERMITTED in enclosed areas below the Design Flood Elevation. If repairs include bedrooms and/or bathrooms [on ground floor, then those owners] have completed the repairs/improvements WITHOUT the benefit of PERMIT. Properties that have been repaired without a permit are not included in the list of compliant structures.

Features

  • Convection Oven
  • Dishwasher
  • Disposal
  • Dryer
  • Electric Water Heater
  • Microwave
  • Range
  • Refrigerator
  • Washer
  • Water Softener
  • Wine Refrigerator
  • Central Air, Mini-Split Unit(s), Zoned
  • Carpet
  • Hardwood
  • Tile
  • Vinyl
  • Central, Electric
  • 3.0 Stories
  • $9,244 Taxes
  • Public
  • Built in 1979
View All Features

Contact the Agent

Contact the Listing Agent
Disclaimer: All information deemed reliable but not guaranteed. All properties are subject to prior sale, change or withdrawal. Neither listing broker(s) or information provider(s) shall be responsible for any typographical errors, misinformation, misprints and shall be held totally harmless. Listing(s) information is provided for consumers personal, non-commercial use and may not be used for any purpose other than to identify prospective properties consumers may be interested in purchasing. Information on this site was last updated 05/30/2026. The listing information on this page last changed on 05/30/2026. The data relating to real estate for sale on this website comes in part from the Internet Data Exchange program of Delta Media Group MLS (last updated Sat 05/30/2026 12:13:57 AM EST) or Miami MLS (last updated Sat 05/30/2026 12:09:54 AM EST) or Stellar MLS (last updated Fri 05/29/2026 11:59:56 PM EST) or Daytona MLS (last updated Fri 05/29/2026 11:36:50 PM EST) or Tallahassee MLS (last updated Fri 05/29/2026 10:48:20 PM EST) or Northeast Florida MLS (last updated Sat 05/30/2026 12:09:01 AM EST) or My State MLS (last updated Fri 05/29/2026 11:30:12 PM EST) or Florida Keys MLS (last updated Fri 05/29/2026 8:30:14 PM EST). Real estate listings held by brokerage firms other than Adams Cameron & Co. REALTORS may be marked with the Internet Data Exchange logo and detailed information about those properties will include the name of the listing broker(s) when required by the MLS. All rights reserved.

mls logo
Listing data and photos distributed by MLSGRID
Member Participants (and their affiliated licensees, if applicable) shall indicate on their websites that IDX information is provided exclusively for consumers’ personal non-commercial use, that it may not be used for any purpose other than to identify prospective properties consumers may be interested in purchasing, that the data is deemed reliable but is not guaranteed by MLS GRID, and that the use of the MLS GRID Data may be subject to an end user license agreement prescribed by the Member Participant’s applicable MLS if any and as amended from time to time. MLS GRID may, at its discretion, require use of other disclaimers as necessary to protect Member Participant, and/or their MLS from liability.
Based on information submitted to the MLS GRID. All data is obtained from various sources and may not have been verified by broker or MLS GRID. Supplied Open House Information is subject to change without notice. All information should be independently reviewed and verified for accuracy. Properties may or may not be listed by the office/agent presenting the information.


Privacy Policy / DMCA Notice / ADA Accessibility

Property Image 1
Property Image 2
Property Image 3
Property Image 4
Property Image 5
Property Image 6
Property Image 7
Property Image 8
Property Image 9
Property Image 10
Property Image 11
Property Image 12
Property Image 13
Property Image 14
Property Image 15
Property Image 16
Property Image 17
Property Image 18
Property Image 19
Property Image 20
Property Image 21
Property Image 22
Property Image 23
Property Image 24
Property Image 25
Property Image 26
Property Image 27
Property Image 28
Property Image 29
Property Image 30
Property Image 31
Property Image 32
Property Image 33
Property Image 34
Property Image 35
Property Image 36
Property Image 37
Property Image 38
Property Image 39
Property Image 40
Property Image 41
Property Image 42
Property Image 43
Property Image 44
Property Image 45
Property Image 46
Property Image 47
Property Image 48
Property Image 49
Property Image 50
Property Image 51
Property Image 52
Property Image 53
Property Image 54
Property Image 55
Property Image 56
Property Image 57
Property Image 58
Property Image 59
Property Image 60
Property Image 61
Property Image 62
Property Image 63
Property Image 64
Property Image 65
Property Image 66
Property Image 67
Property Image 68
Property Image 69
Property Image 70
Property Image 71
Property Image 72
Property Image 73
Property Image 74
Property Image 75
Property Image 76
Property Image 77
Property Image 78
Property Image 79
Property Image 80
Property Image 81
Property Image 82
Property Image 83
Property Image 84
Property Image 85
Property Image 86
Property Image 87
Property Image 88
Property Image 89
Property Image 90
Property Image 91
Property Image 92
Property Image 93
Property Image 94
Property Image 95
Property Image 96
Property Image 97
Property Image 98
Property Image 99
Property Image 100

All Property Features

  • Property Type: Residential - Condominium
  • Additional Rooms: Bonus Room, Formal Dining Room Separate, Formal Living Room Separate
  • Appliances: Convection Oven, Dishwasher, Disposal, Dryer, Electric Water Heater, Microwave, Range, Refrigerator, Washer, Water Softener, Wine Refrigerator
  • Association Amenities: Cable TV, Maintenance, Optional Additional Fees, Pool, Recreation Facilities
  • Body of Water: INTRACOASTAL WATERWAY
  • Community Features: Association Recreation - Owned, Buyer Approval Required, Clubhouse, Deed Restrictions, Golf Carts OK, Irrigation-Reclaimed Water, Pool, Street Lights
  • Condo Fee: $1300/ Monthly
  • Cooling: Central Air, Mini-Split Unit(s), Zoned
  • Days on Site: 332
  • Directions: From Treasure Island Causeway (Central Ave), head south on Paradise Blvd, turn left into Village of Paradise Island on Haven Point Drive, follow to 4th Building on right to 459 Haven Point Drive (no assigned parking - you can park in any guest parking spo
  • Exterior: Block, Cement Siding
  • Exterior Features: Balcony, Hurricane Shutters, Private Mailbox, Sliding Doors, Storage
  • Fireplace: Living Room, Wood Burning
  • Fireplace Y/N: Yes
  • Flood Zone Code: A
  • Flooring: Carpet, Hardwood, Tile, Vinyl
  • Foundation: Slab
  • Frontage Canal Salt: 20
  • Garage: 1 car attached
  • Garage Dimensions: 15x27
  • Heating: Central, Electric
  • HOA Fee: 0/ Monthly
  • HOA Y/N: Yes
  • Home Style: Coastal, Contemporary, Florida, Key West
  • Home Warranty Y/N: No
  • Interior Features: Ceiling Fans(s), High Ceilings, Open Floorplan, PrimaryBedroom Upstairs, Split Bedroom, Stone Counters, Thermostat, Vaulted Ceiling(s), Walk-In Closet(s), Wet Bar, Window Treatments
  • Listing Terms: Cash, Conventional, VA Loan
  • Lot Description: Flood Insurance Required, FloodZone, City Limits, Landscaped, Level, Near Golf Course, Near Marina, Near Public Transit, Street Brick, Private
  • Number of Pets: 2
  • Ownership: Condominium
  • Parking: Boat, Common, Driveway, Garage Door Opener, Golf Cart Garage, Ground Level, Guest, Open, Oversized, Basement
  • Parking Notes: Boat, Common, Driveway, Garage Door Opener, Golf Cart
  • Patio/Porch: Covered, Patio
  • Pets Allowed: Cats OK, Dogs OK, Number Limit, Yes
  • Pets Size: Large (61-100 Lbs.)
  • Pets Weight (Max): 100
  • Property Attached Y/N: No
  • Property Sub-Type: Condominium
  • Roof Type: Shingle
  • Security: Smoke Detector(s)
  • Sewer: Public Sewer
  • Showing Instructions: Supra Lock Box, Appointment Only, Lock Box Electronic-CBS Code Required, See Remarks, ShowingTime
  • Special Sale Provisions: None
  • Special View Info: Water
  • Stories: 3.0
  • Taxes: $9,244
  • Utilities: BB/HS Internet Available, Cable Connected, Electricity Connected, Phone Available, Public, Sewer Connected, Underground Utilities, Water Connected
  • Vegetation: Mature Landscaping, Trees/Landscaped
  • Water: Public
  • Water Access: Bay/Harbor, Canal - Saltwater, Gulf/Ocean, Gulf/Ocean to Bay, Intracoastal Waterway
  • Water Access Y/N: Yes
  • Waterfront Features: Canal - Saltwater, Bridges - No Fixed Bridges, Fishing Pier, No Wake Zone, Sailboat Water, Seawall - Concrete
  • Water View: Bay/Harbor - Partial, Canal, Intracoastal Waterway
  • Windows: Skylight(s), Blinds, Double Pane Windows, Shades, Window Treatments
  • Year Built: 1979